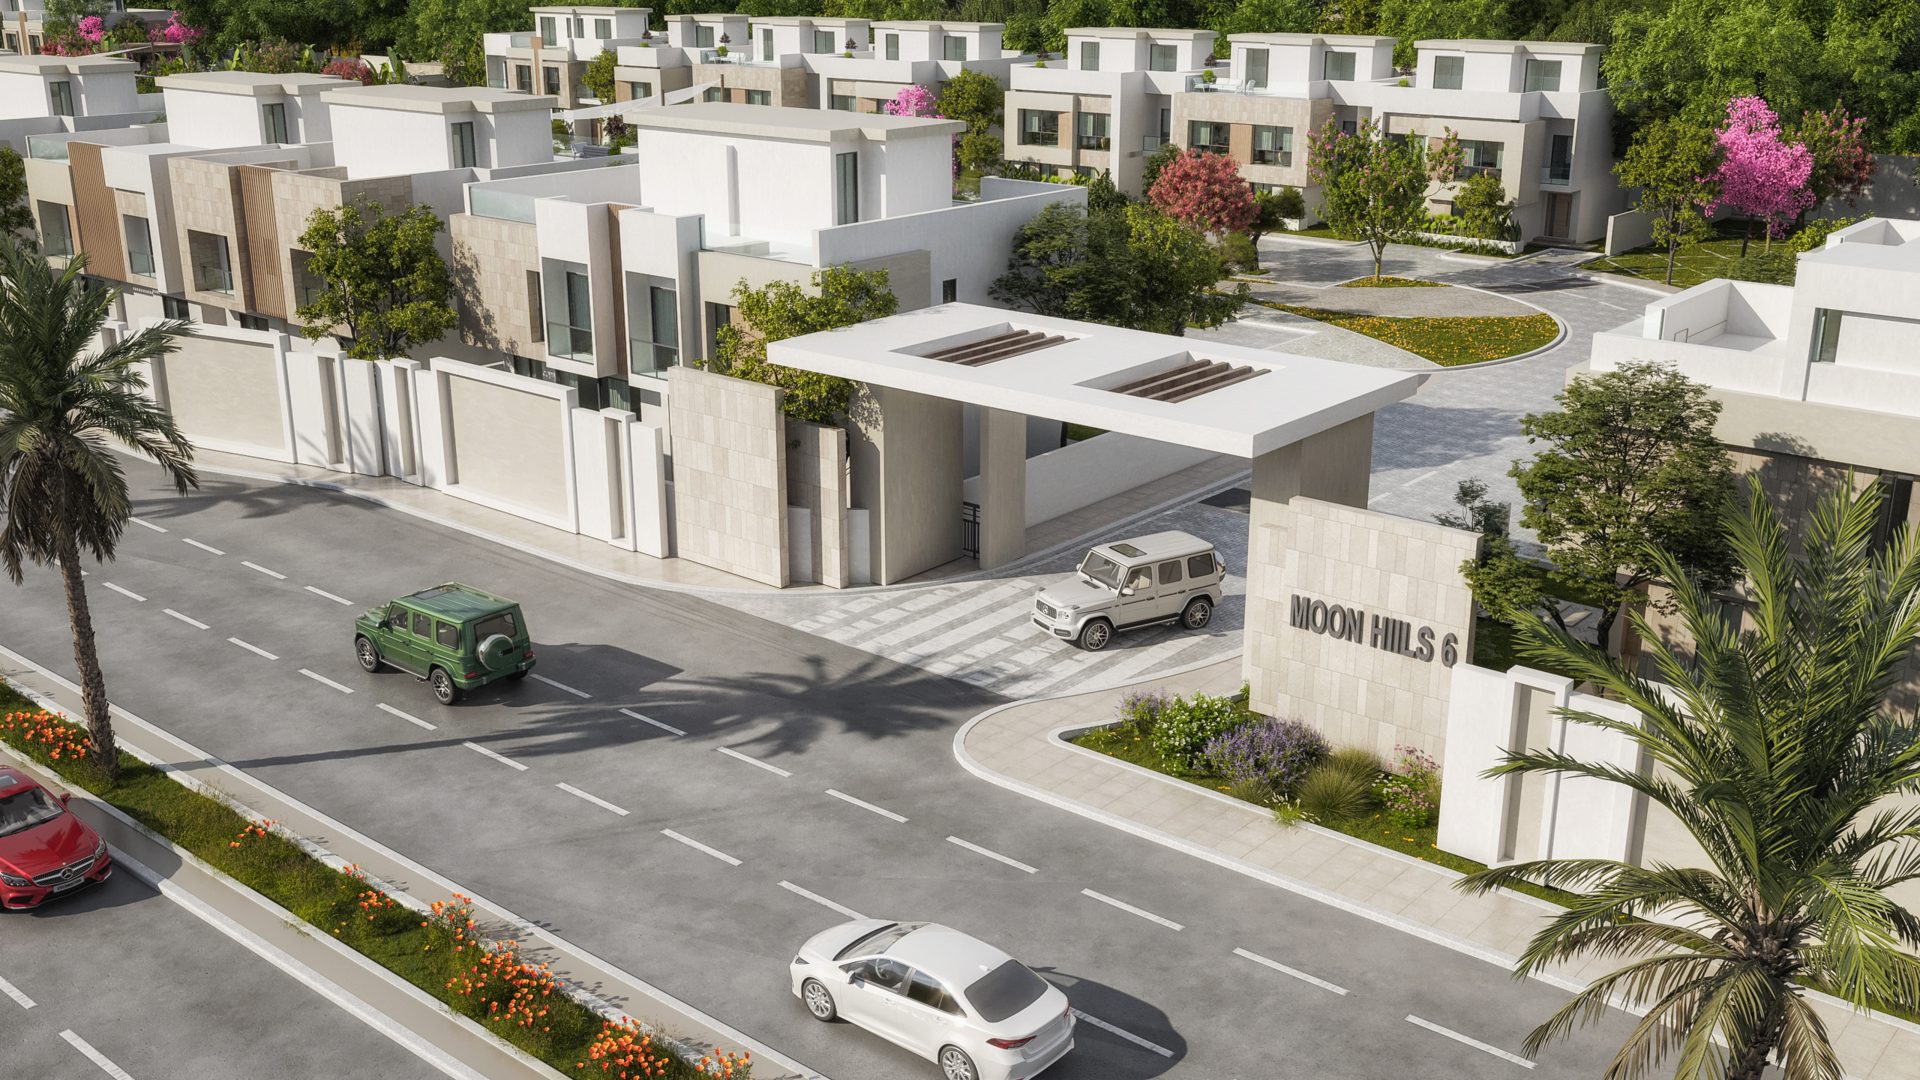
Moon Hills 6
Sakan Group's newest Green Belt development: a villas-only compound with just 15% built footprint — the rest greenery and open roads. Reservation list now open — the natural continuation of the Moon Hills success story, just 300 metres from the Middle Ring Road.
Register for the launch offers
Just a name and a mobile number — our consultant contacts you with the launch offers and payment plans.
- Only 66 villas on 8 feddans — just 12 of them standalone.
- Priority in unit selection on launch day for interest registrants.
- Prices and payment plans reach you as soon as they are announced, before the public announcement.
Location
Green Belt, October — Basin 15, next to Nyoum October (formerly Porto October), Mountain View Chill Out Park and Grand Heights, 300 metres from the Middle Ring Road
Master Plan
A project drawn for 66 families
Moon Hills 6 is not a random extension — it is a compound planned from day one to stay calm: only 66 villas on 8 feddans, with a 15% built footprint and the remaining 85% as greenery, roads and amenities. The layout places the clubhouse and pool at the heart of the project, with the villas around them in short rows so every villa gets a quiet street and real privacy.
The units: 44 townhouses with 231 m² built-up area, 10 twin houses of 264 m², and 12 standalone villas of 297 m². By official decree, the first floor projects by 15% and every floor has a 3-metre clear height — meaning larger real interior space than usual, with better light and ventilation.
Location: Basin 15 in the Green Belt (Green October), 300 metres from the Middle Ring Road, with two entry and exit gates on Smart Access. The project holds Ministerial Decree No. 287 dated 10 February 2026, issued before interest registration opened.
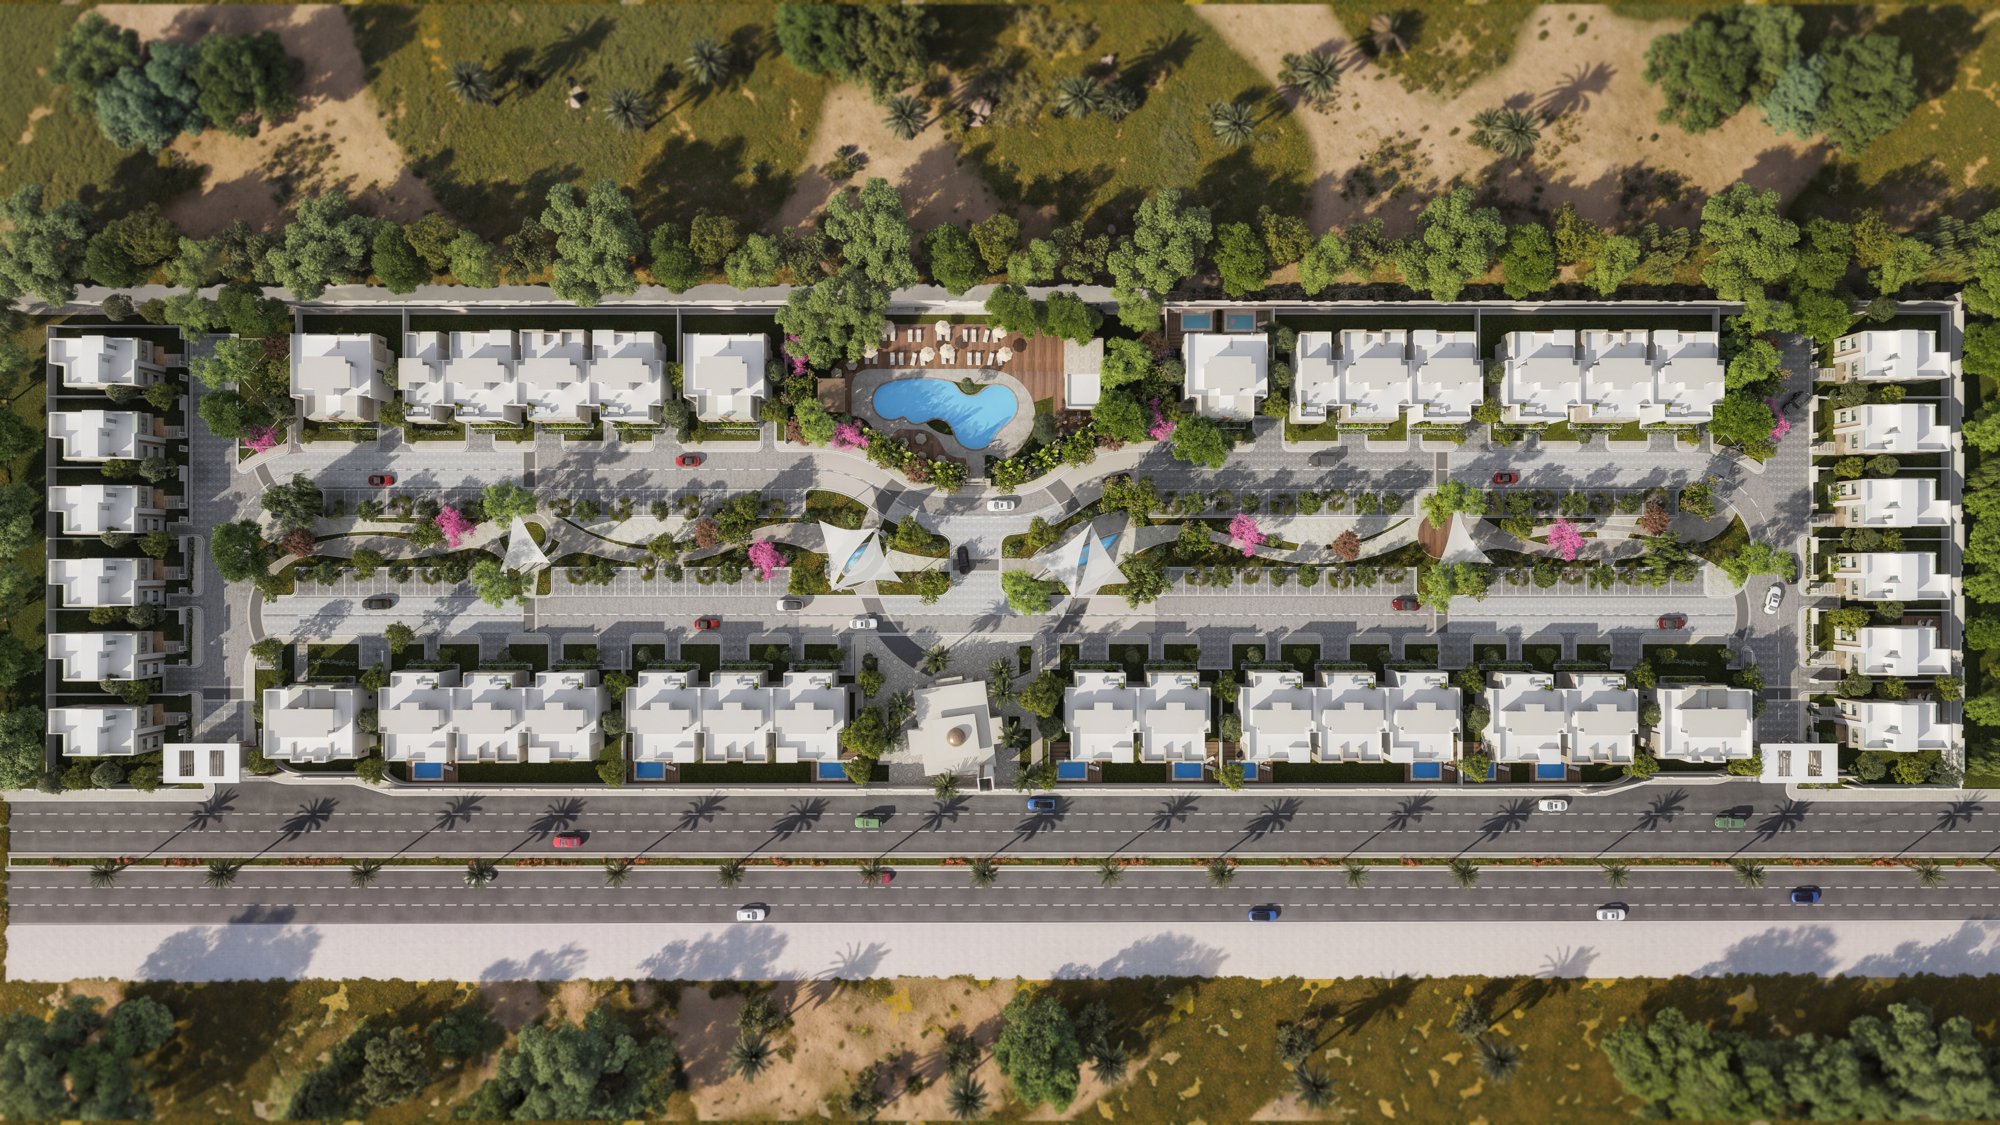
The Moon Hills 6 master plan — 66 villas on 8 feddans, clubhouse and pool at the centre
Moon Hills 6
Unit Types
| Type | BUA (m²) | Starting Price (EGP) |
|---|---|---|
| Townhouse | 231 | On Request |
| Twin House | 264 | On Request |
| Stand Alone | 297 | On Request |
Moon Hills 6
Amenities & Services
Shots from the project
What life at Moon Hills 6 looks like
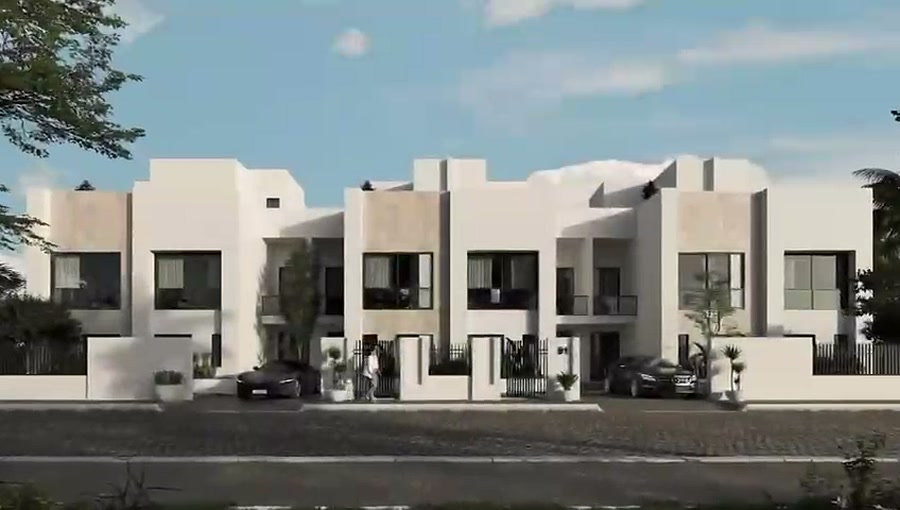
Official architectural renders from the developer — showing the gate, streets, clubhouse and villas as they will be delivered.
The main gate. One of two Smart Access entrances — so the compound stays closed and calm, with no queues in or out.
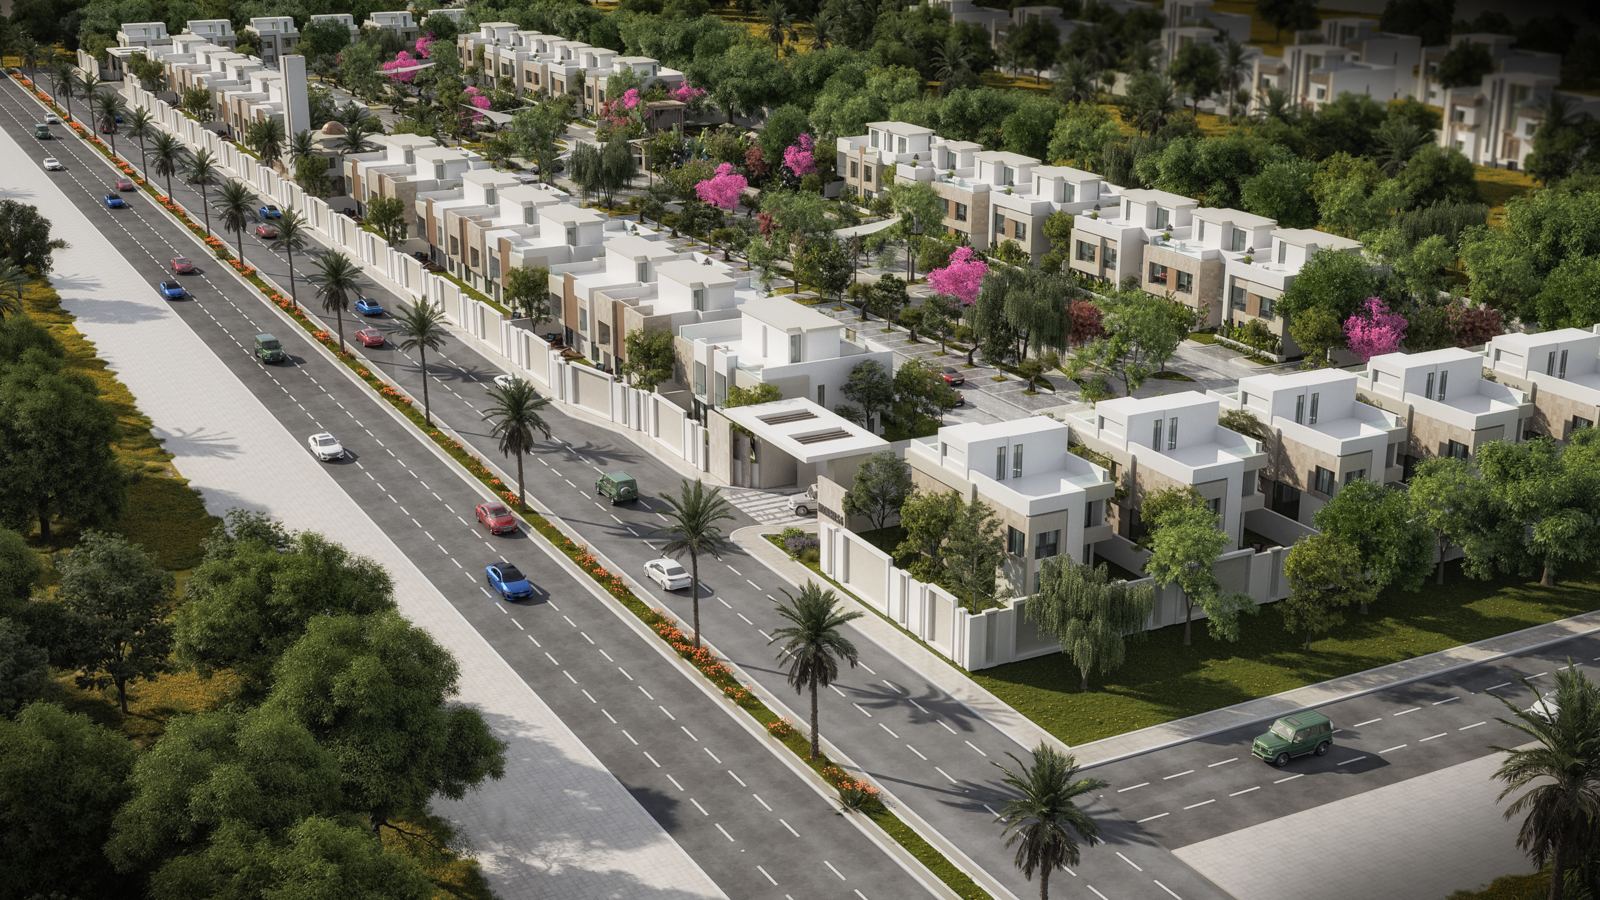
From above. Short rows of villas around a green core — the result of the 15% built ratio, not a marketing phrase.
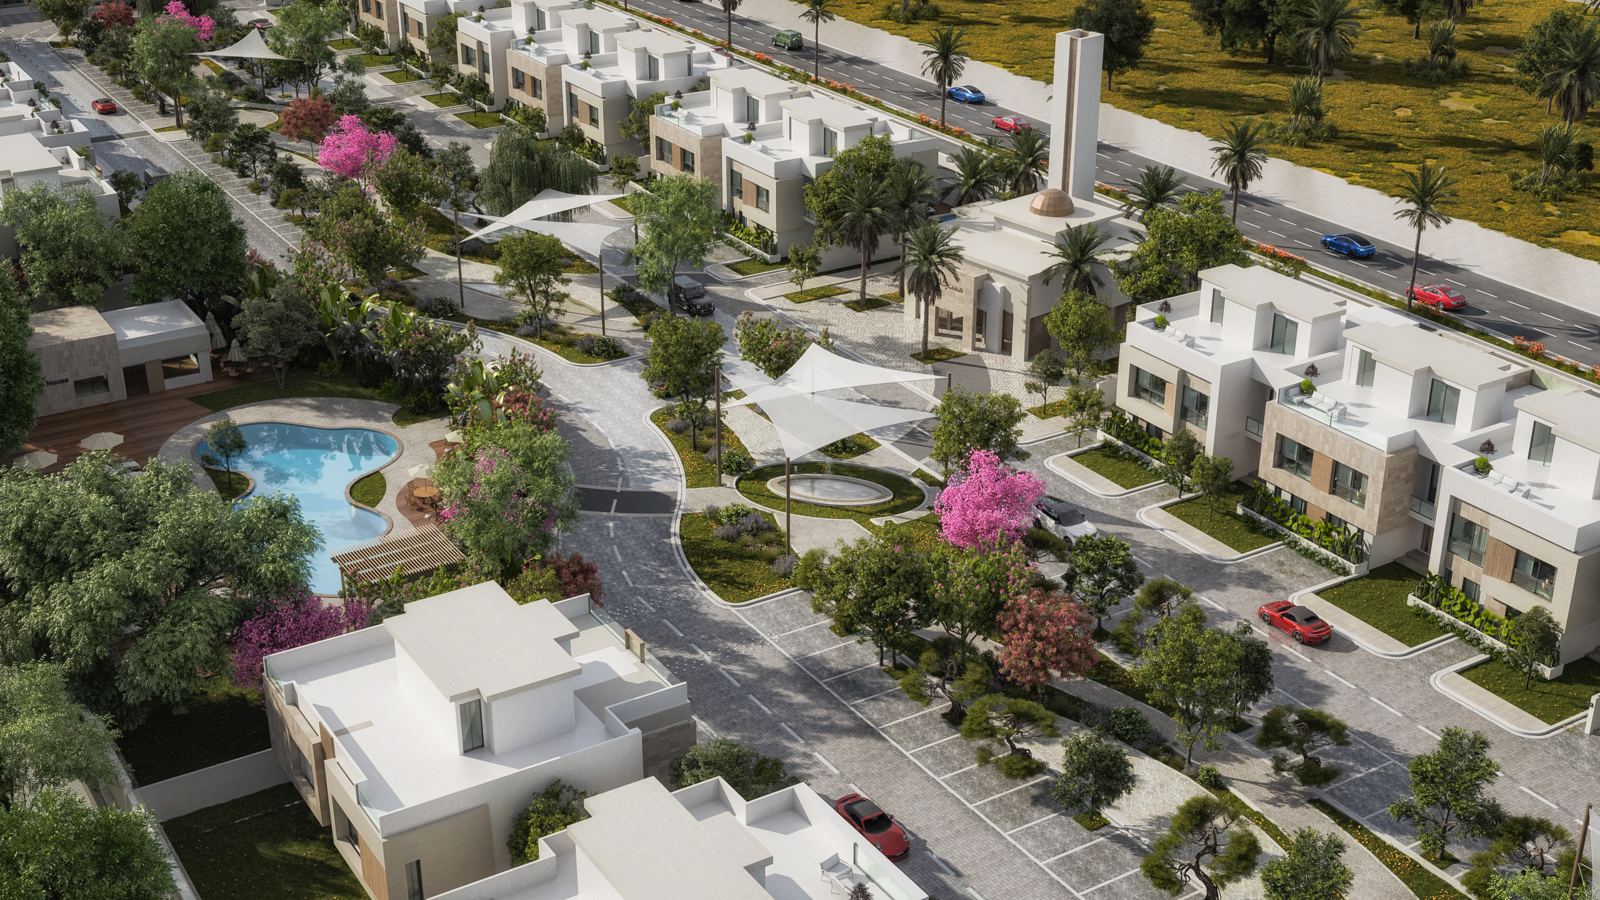
Clubhouse and pool. At the centre of the project, minutes on foot from any villa — licensed, with the mosque, under the decree.
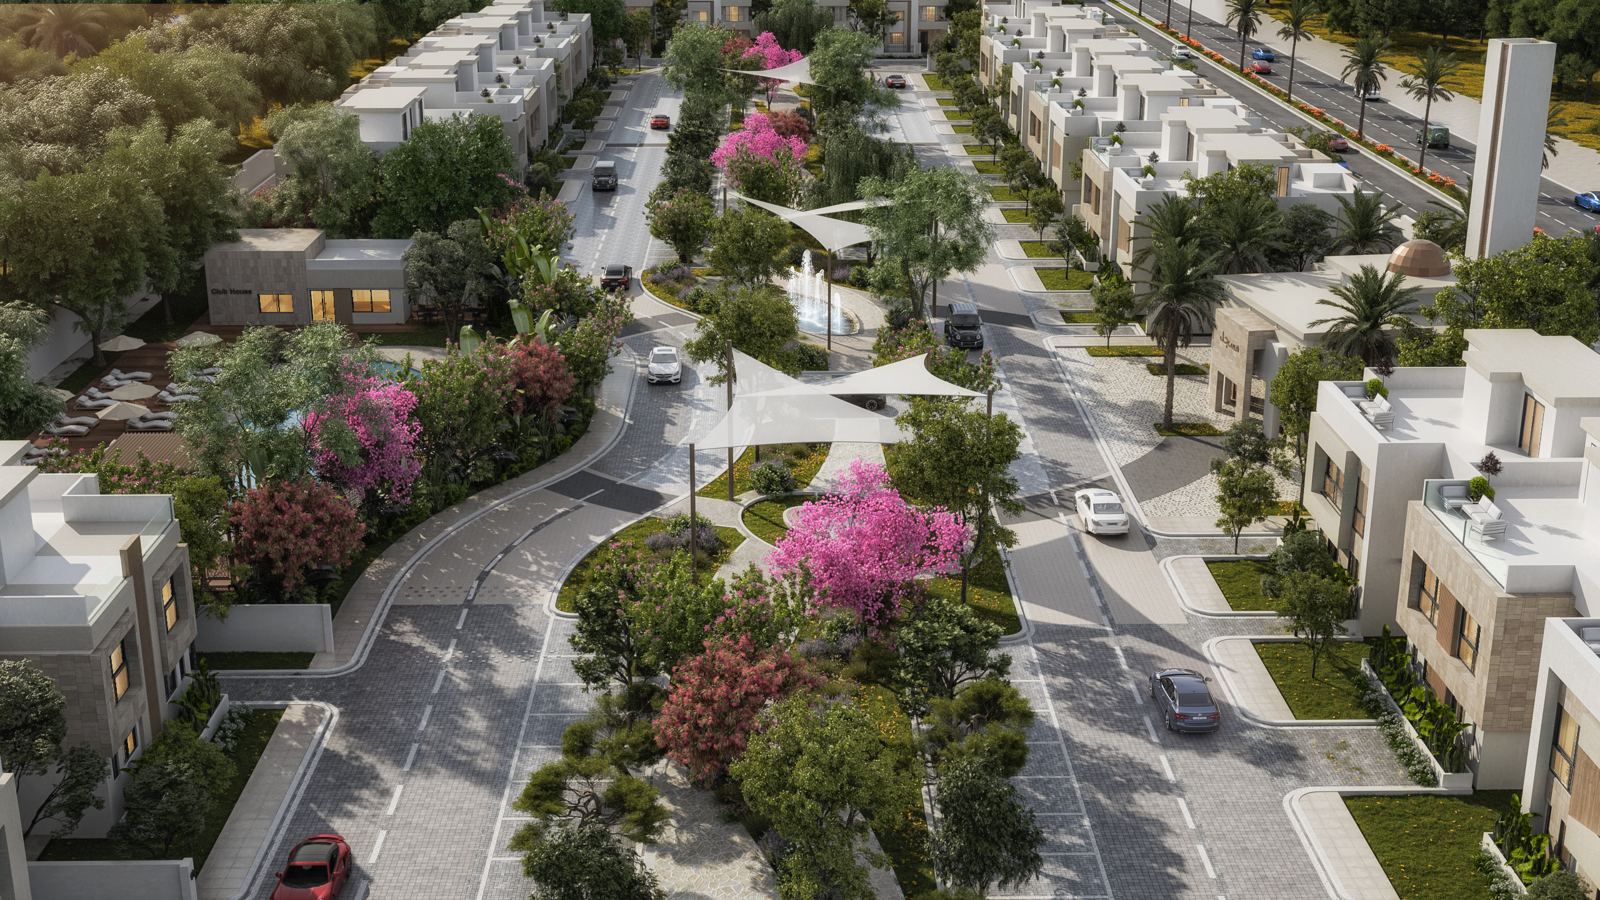
Internal streets. A cycling track and open space between the villas — a street to walk in, not a car corridor.
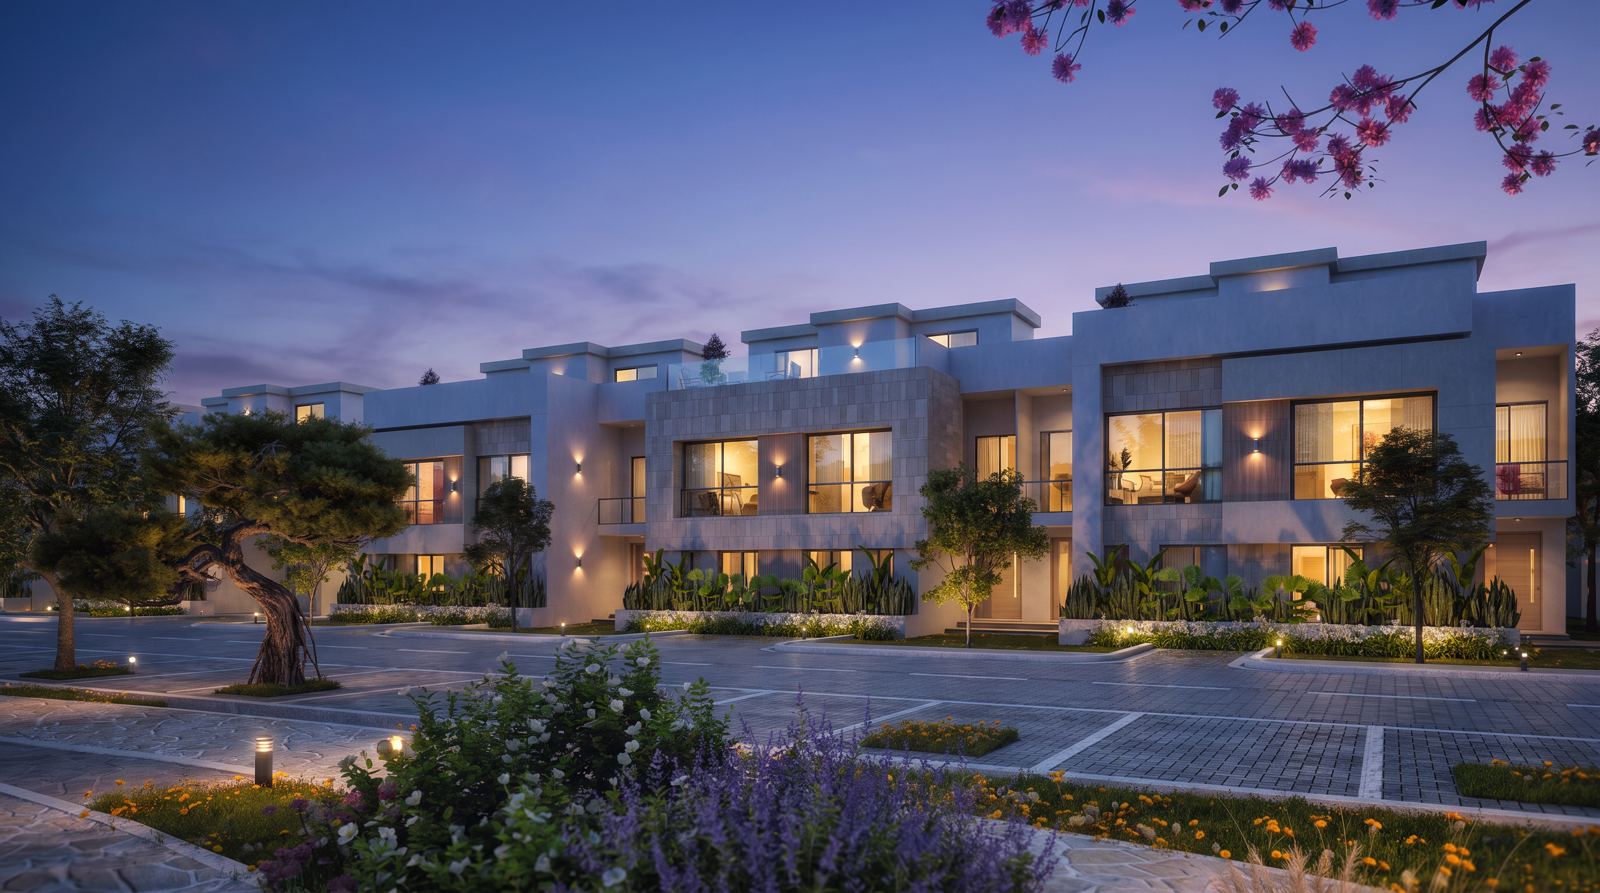
At night. Soft lighting and simple facades — the compound was designed to be a home, not a showroom.
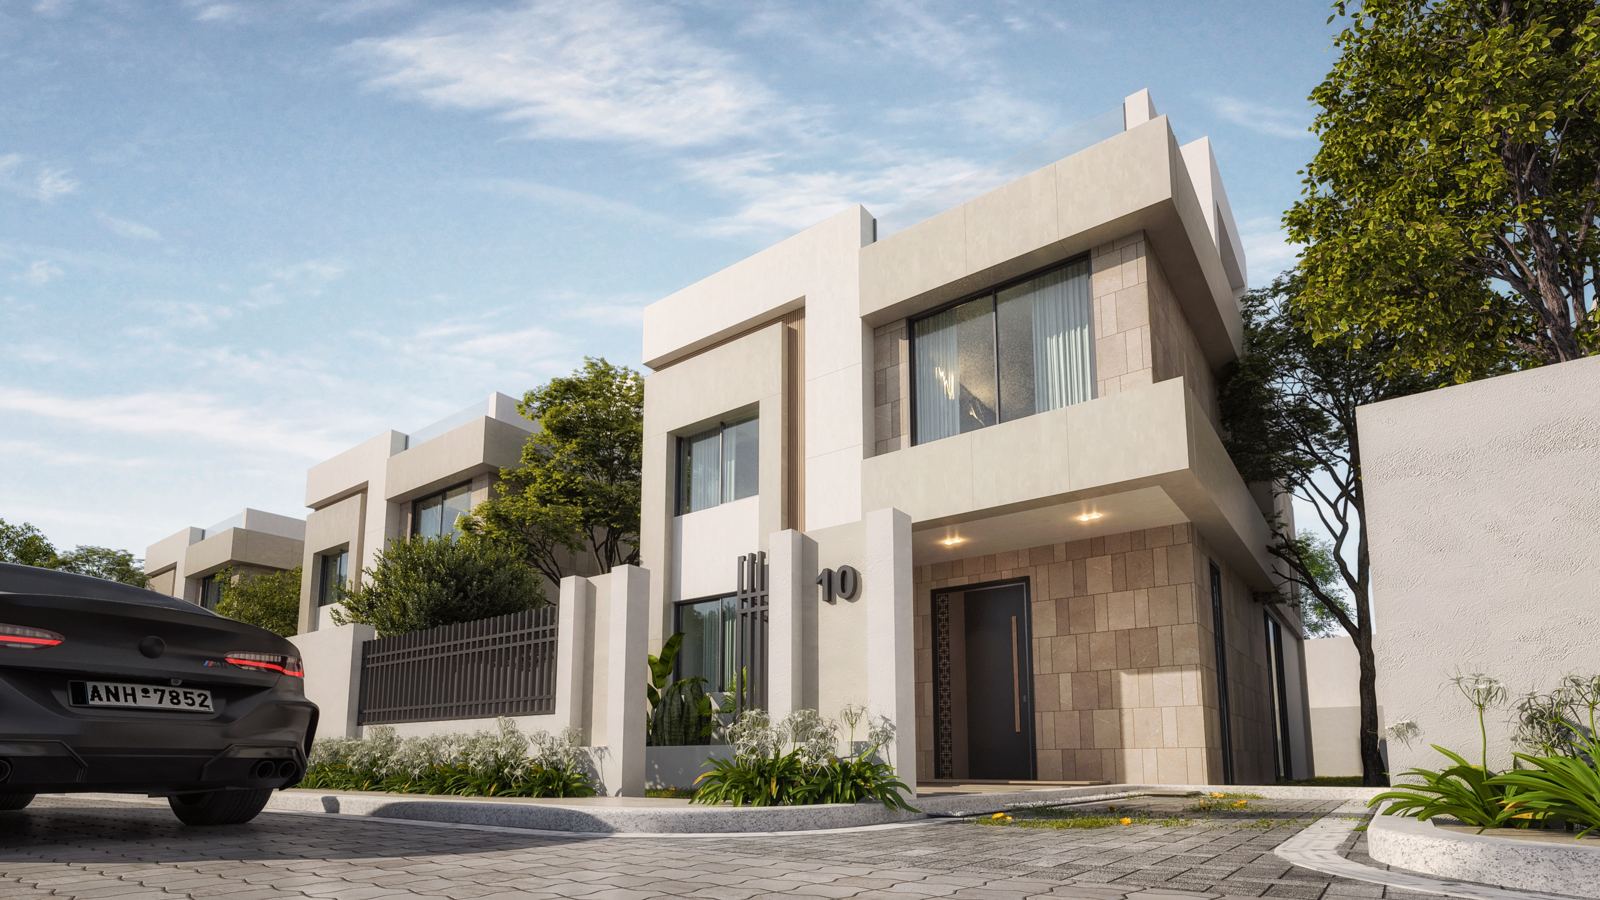
The standalone. 297 m² built-up with garden on every side — only 12 in the whole project.
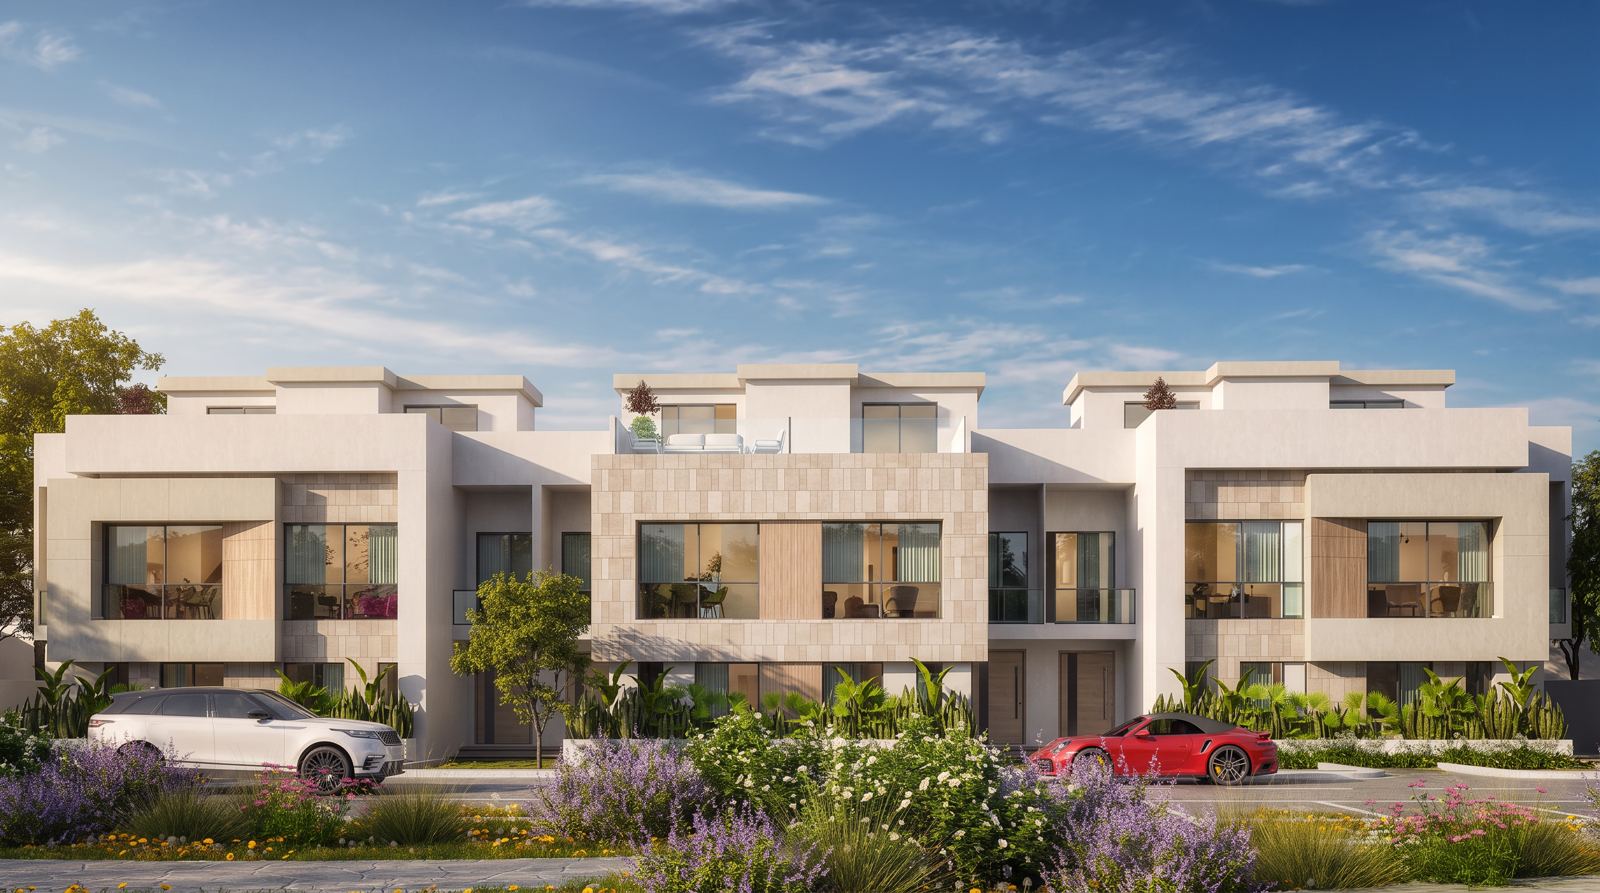
The townhouse. 231 m² built-up with a private entrance and garden — the most common way into villa living, with 44 units in the project.
Architectural renders — execution per the issued permits.
Moon Hills 6
3D Tour of the Project
Interested in this project?
Contact us now for full details, prices and payment plans.
Next Project
Moon Hills 5